
Free Shipping
On orders above CAD 199
On orders above CAD 199
Mitutoyo 129-150 Mechanical Depth Micrometer includes interchangeable rods to provide a wide range of measurements. ● 0.157"/4mm diameter measuring...
View full detailsMitutoyo 188-111 Screw Pitch Gage Set, 4 - 42 TPI, 30 Leaves Thread pitch size is stamped on each gage. Unified Screw Pitch Gages (60 degrees).
Mitutoyo 184-303S Thickness Gage with Straight, 13mm width leaves is an Metric reading gage with 28 leaves. The leaves are 150mm long and range fro...
View full detailsMitutoyo 182-307 Semi-Flexible Steel Rule has the following specifications:● Size: 20" x 500mm● Graduation: 1/2mm, 1mm, 1/32, 1/64, 1/16th● Width: ...
View full detailsMitutoyo 137-212 Tubular Inside Micrometers 2-12" , Extension Rod Type. Wide range of ID measurements by combining extension pipes and anvils with ...
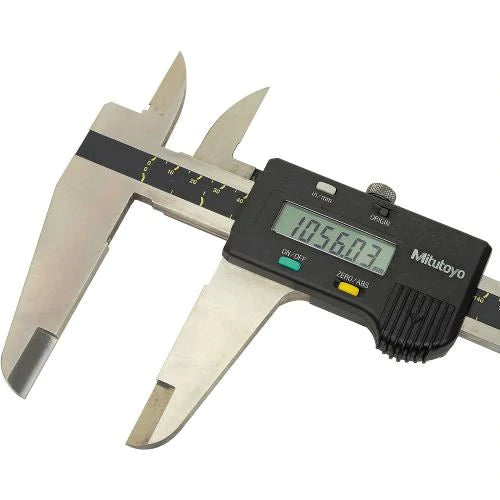
View full detailsThe Mitutoyo’s absolute Digimatic Caliper is the next generation of electronic calipers. The caliper keeps track of the origin point once it is set...
View full details● Wide range of applications with various types of measuring faces (on the spindle and anvil).● The Thickness Gauges offer a quick and efficient me...
View full detailsMitutoyo new model 293-230-30 Digimatic micrometer features the NEW electromagnetic ABSOLUTE sensor, improving resistance to environmental conditio...
View full detailsThe Mitutoyo 186-105 Radius Gage has the following specifications:● Range: 1-7mm● Accuracy: +/- 0.05mm● Remarks: 180 Degree Arc● Composition of lea...
View full detailsThe Mitutoyo 1044A Series 1 Compact Type Dial Indicator has the following specifications:● Range: 5mm● Graduations: 0.01mm● Range/Rev: 1mm● Dial Re...
View full detailsThe Mitutoyo 104-142A Outside Micrometer with Interchangeable Anvils has the following specifications: ● Range: 300-400mm● Resolution: 0.01mm● Mass...
View full detailsThe Mitutoyo 500-506-10 Absolute Digimatic Caliper has a measuring range of 0-24"/ 600mm with .0005"/ 0.01mm resolution. Includes SPC Data Output b...
View full detailsIdeal for measuring metal and non-metal workpieces, this outside micrometer set features four micrometers with a ratchet-stop mechanism to provide ...
View full detailsMitutoyo 513-405-10E Dial Test Indicator Mid Set, Standard, 0.2 mm, 0.002 mm Grad, Yellow Dial
The steel rule is wide and rigid. It has a 24" (609.6 mm) size that features clear graduations on the satin-chrome finish. It is also stainless tem...
View full detailsThe Mitutoyo 193-212 outside micrometer with counter delivers highly accurate measurements down to 0.0001″ resolution with the Vernier scale. The M...
View full detailsThe Mitutoyo 342-361-30 Digital Point Micrometer has the following specifications: ● Range: 0 ~ 1″/25.4mm● Accuracy: ±0.0001″● Resolution: 0.00005″...
View full detailsThe Mitutoyo 511-753-20 Dial Bore Gage has the following specifications:● Range: 2-6"● Accuracy: +/-0.00008"● Graduations: 0.0001"● Repeatability: ...
View full detailsSpecifications: ● Range: 0 to 0.4"/0 to 10 mm● Accuracy: ±0.001"● Resolution: 0.0005"/0.01 mm● Measuring Force: 1.5 N or less Features: ● Measures ...
View full detailsDesigned to provide consistency and accuracy, the Mitutoyo 534-104 Series 534 Long Jaw Vernier Calipers allow fine adjustment. The measuring device...
View full detailsThe Mitutoyo 531-108 Vernier Caliper has the following specifications: ● Range: 0-200mm/0-8″● Accuracy: +/- 0.05mm● Graduation Lower Scale: 0.05mm●...
View full detailsThe Mitutoyo 531-103 Vernier Caliper has the following specifications: ● Range: 0-300mm● Accuracy: +/- 0.05mm● Graduation: 0.08mm Features: ● The s...
View full detailsThe sliding calipers are designed with a thumb clamp, ensuring they only move when you want them to. The calipers can measure depth, steps and diam...
View full detailsThe Mitutoyo digimatic digital spherical micrometer is available with either a spherical face on the anvil and a flat spindle measuring surface or ...
View full details